
Every Homeowner Should Know Structural Design for Hidden Luxury Stone and Soaking Tubs
Every Homeowner Should Know Structural Design for Hidden Luxury Stone and Soaking Tubs
Table of Contents
Why the Weight of a Stone Soaking Tub Changes Everything
Dead Load vs. Live Load: What Your Floor Is Actually Carrying
Reinforcing Floor Joists for Heavy Tubs
Subfloor Deflection Limits and Why They Matter
Custom Home Plumbing Specifications for Luxury Tubs
Freestanding Tub Rough-In Dimensions: Getting It Right the First Time
Floor-Mounted Tub Filler Clearance and Placement
Residential Mechanical Coordination: The Hidden Work Behind the Walls
Working with Plumb Smart Plumbing in the Triangle Area
Every Homeowner Should Know Structural Design for Hidden Luxury Stone and Soaking Tubs
When homeowners in Youngsville, NC, Raleigh, NC, and Wake Forest, NC start dreaming about a luxury master bath remodel, the first thing they picture is the tub, a deep, sculptural stone soaking tub or a dramatic freestanding vessel that looks like it belongs in a five-star resort. What they don't picture but absolutely need to plan for, is everything happening beneath and behind that tub to make it safe, functional, and code-compliant for decades to come.
At Plumb Smart Plumbing, we work alongside homeowners, custom builders, and remodel contractors across the Triangle Area every day on exactly these kinds of projects. And we'll be honest: the plumbing side of a luxury soaking tub installation is one of the most frequently underestimated parts of the entire project. What looks like a simple swap or upgrade on the surface often requires careful structural coordination, precise rough-in planning, and a clear understanding of what your floor system can or cannot handle.
This blog is here to walk you through the structural and mechanical realities of installing hidden luxury stone tubs and soaking vessels in a residential setting. Whether you're building from scratch or renovating an existing bathroom, understanding these fundamentals before a single board gets cut will save you serious time, money, and headaches.
Why the Weight of a Stone Soaking Tub Changes Everything
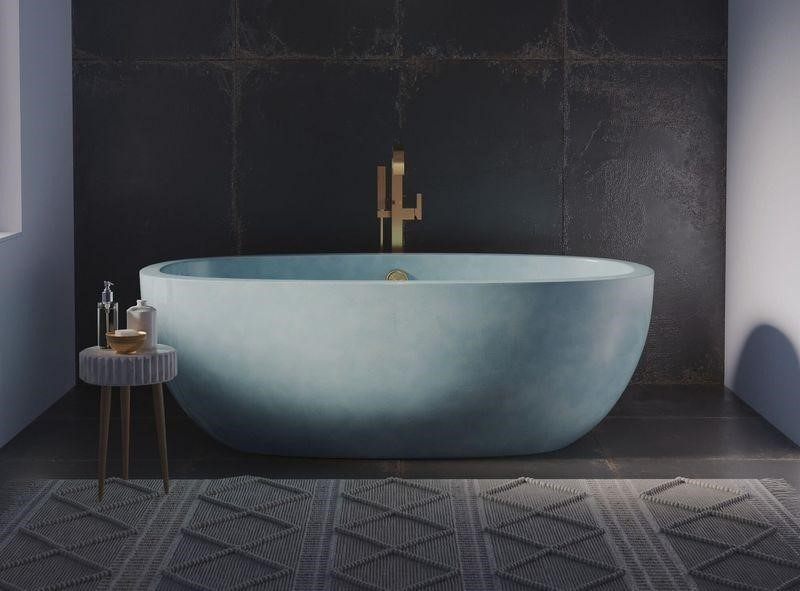
A standard acrylic soaking tub weighs somewhere between 100 and 200 pounds empty. Add water and an occupant, and you're likely looking at 400 to 600 pounds total at any given time. That's manageable for most standard residential floor systems but it's not what most luxury bath clients are installing.
Natural stone soaking tubs think carved travertine, honed marble, or solid granite vessels can weigh anywhere from 300 to over 800 pounds empty. Fill one of those with water, and you're potentially placing 1,200 to 1,500 pounds or more on a very concentrated section of your floor. That's not a problem that resolves itself with good intentions or a strong subfloor alone. It requires a structural assessment and, in most cases, purposeful reinforcement before installation begins.
At Plumb Smart Plumbing, we coordinate directly with structural engineers and general contractors to confirm load capacity before any luxury tub project moves forward. Getting this step right at the start is non-negotiable.
Dead Load vs. Live Load: What Your Floor Is Actually Carrying
Understanding the difference between dead load and live load is foundational to any conversation about structural support for stone soaking tubs.
Dead load refers to the permanent, static weight bearing down on your floor system, the weight of the floor itself, the subfloor, any underlayment, tile and of course the tub itself when empty. This load is constant and predictable.
Live load refers to dynamic, variable weight, the water inside the tub, the occupants, and any movement during use. Residential floors are typically engineered to support a live load of 40 pounds per square foot (PSF), which is a reasonable standard for normal living conditions but can be pushed to its limits or exceeded when a 600-pound stone tub filled with 250 gallons of water is sitting in one 12-square-foot footprint.
When your PSF rating is insufficient for the planned installation, the solution isn't to cross your fingers it's to reinforce the structure before setting the tub.
Reinforcing Floor Joists for Heavy Tubs
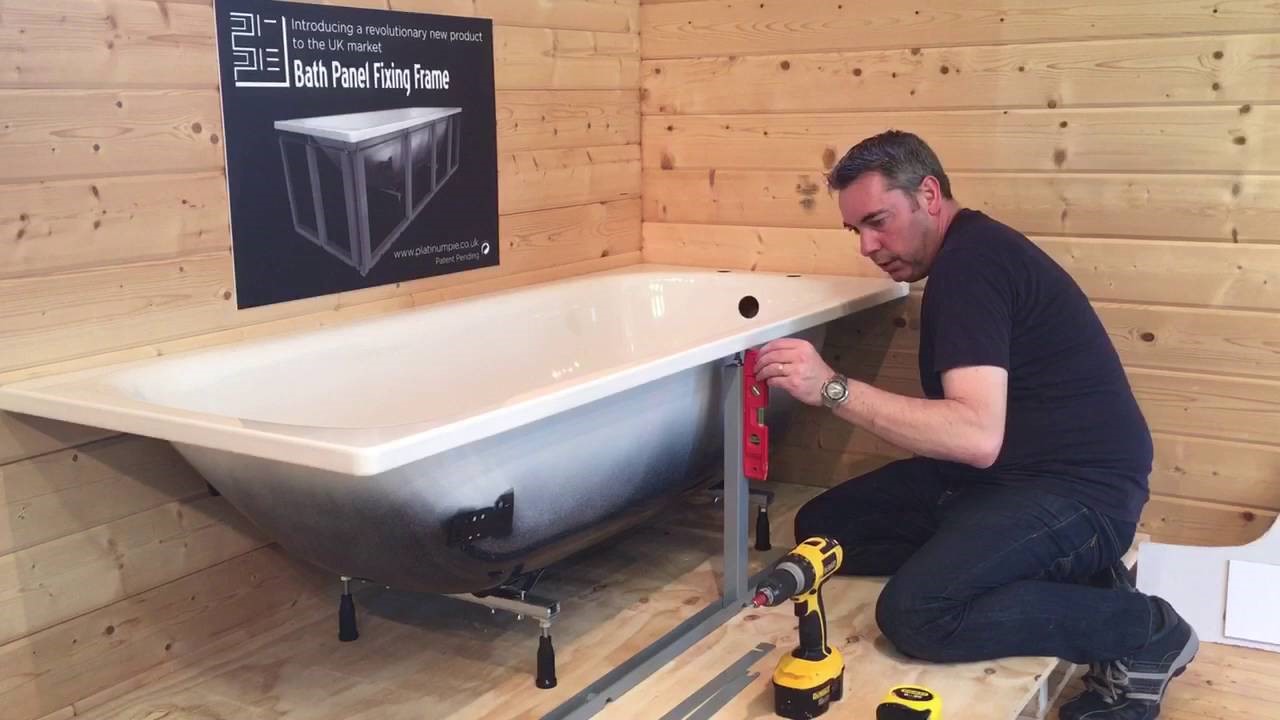
Reinforcing floor joists for heavy tubs is one of the most common structural upgrades we encounter on luxury bathroom projects across Raleigh, Wake Forest, and the broader Triangle Area. There are a few approaches depending on your existing floor system and the size of the tub being installed.
The most widely used method is double-joist sistering, a technique where new joists are cut and fastened directly alongside existing ones to dramatically increase the load-bearing capacity of that section of floor. When done correctly, sistered joists share the structural burden and stiffen the entire floor assembly in that zone.
In more demanding situations particularly with exceptionally heavy stone tubs or in older homes with undersized original framing, additional beam support from below, added blocking between joists, or even steel reinforcement may be necessary. A licensed structural engineer should sign off on any significant joist modification before the project moves forward.
Our team at Plumb Smart Plumbing communicates clearly with all project stakeholders, builders, GCs, tile setters and structural engineers to make sure the mechanical work we perform aligns precisely with the structural plan. Coordination is everything on these projects.
Subfloor Deflection Limits and Why They Matter
Even when your floor joists can handle the weight, subfloor deflection, the amount of flex or bounce in the floor under load, is a separate issue that directly affects the longevity of your installation.
Most tile and stone installations require floor deflection to meet a maximum of L/360, meaning that for every 360 inches of span, the floor should deflect no more than 1 inch under load. If your subfloor flexes beyond that threshold, you risk cracked grout, cracked tile, and eventually, cracked or shifted stone tub surrounds.
For a luxury stone tub installation, many experienced tile setters and plumbers will actually push for L/720 or better, a stricter standard that accounts for the weight of the tub pressing consistently on one point over years of use. This often means installing a cement backer layer, using a thicker subfloor panel, or combining floor stiffening with joist sistering to achieve the appropriate rigidity.
These aren't decisions to make on the fly during installation. They need to be part of the custom home plumbing specifications and structural plan from the very beginning of the project.
Custom Home Plumbing Specifications for Luxury Tubs
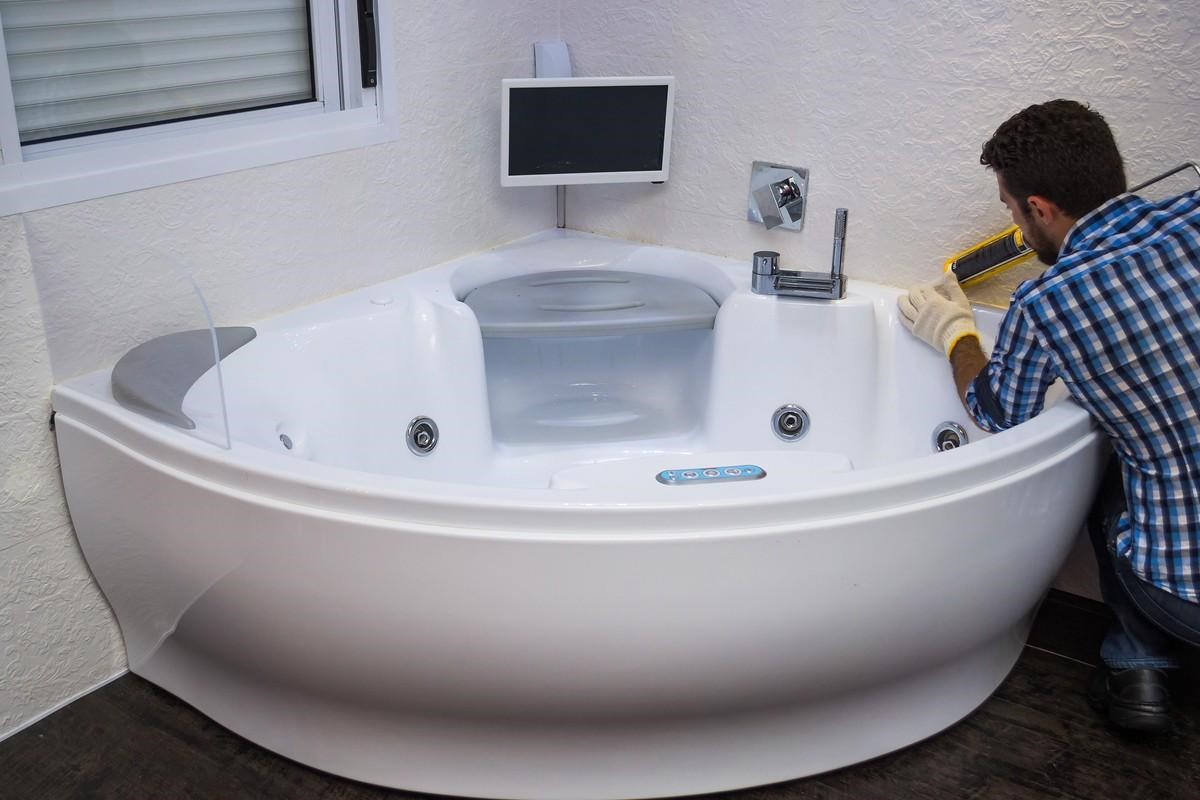
Custom home plumbing specifications for a luxury soaking tub go well beyond simply running hot and cold lines to the wall. The type of tub you choose freestanding, built-in stone, drop-in or undermount determines the rough-in configuration, drain placement, supply line routing, and access panel requirements.
Here's what good custom specifications will address:
Drain location and rough-in coordinates relative to the finished floor and tub footprint
Water supply line sizing luxury tubs typically have larger fill volumes and may require upgraded supply lines for acceptable fill time
Shutoff valve accessibility code-compliant and practically reachable without tearing up finished surfaces
Overflow and drain assembly compatibility with the specific tub model being installed
Hot water delivery planning for large-volume stone tubs, a recirculating hot water line or tankless water heater may be appropriate to prevent excessive wait times
When working on new construction projects across Youngsville, NC and the surrounding area, our team incorporates all of these specifications into the initial plumbing layout, long before walls are closed or tile is set. That approach prevents costly change orders later.
Freestanding Tub Rough-In Dimensions: Getting It Right the First Time
Freestanding tub rough-in dimensions are one of the most critical technical elements of a luxury tub installation, and one of the most commonly mishandled when communication between trades breaks down.
Every freestanding tub, particularly those with a floor-mounted tub filler that requires precise placement of the drain rough-in and the supply stub-outs before the finished floor goes down. Once tile is set and the floor is complete, there's no margin for error. If the drain is off by two inches or the supply lines are positioned for a different tub model, the cost of correction is significant.
Standard freestanding tub rough-in practices include:
Drain rough-in: Typically positioned at the center or foot-end of the tub depending on model. Confirm exact coordinates from the manufacturer's installation sheet.
Supply rough-in for floor-mounted fillers: Floor supply lines are usually roughed in 3 to 6 inches from the finished wall surface, with the exact offset confirmed by the specific filler fixture being used.
Floor-mounted tub filler clearance: The filler's base plate and spout height need to be factored against the tub deck height to ensure both aesthetic alignment and functional water delivery. Most floor fillers require a minimum of 6 to 8 inches of clearance from the floor surface to the underside of the tub's deck or rim edge.
Getting these numbers locked in before tile and flooring installation begins is something we take seriously on every project.
Floor-Mounted Tub Filler Clearance and Placement
The floor-mounted tub filler is one of the most visually striking elements in a luxury bath, but its placement requires mechanical precision just as much as aesthetic judgment. The supply lines must be set at the correct height and offset before the finished floor is installed and they need to be pressure-tested and inspected at rough-in before anything gets covered up.
A few key considerations:
Rough-in height: Most floor fillers have a threaded supply connection that sits between 3 and 7 inches above the subfloor. Confirm with the fixture manufacturer's spec sheet.
Offset from tub: The filler should be positioned so it delivers water to the interior of the tub without splashing over the edge. Typically 12 to 18 inches from the nearest interior tub wall depending on the tub's depth and interior geometry.
Coordination with floor tile: The escutcheon plate on a floor-mounted filler must sit flush and level against finished tile. This means the tile layer, the plumber and often the designer need to coordinate the exact finished floor height and tile thickness before supply lines are set.
At Plumb Smart Plumbing, we walk through these coordination points with every trade involved on a project because a floor filler that sits slightly crooked or off-center in a luxury bath undermines the entire design intent.
Residential Mechanical Coordination: The Hidden Work Behind the Walls
Residential mechanical coordination is the professional practice of aligning the work of plumbers, HVAC contractors, electricians and structural trades so they don't conflict with each other inside the walls, floors and ceilings of a home. In a luxury custom bath, especially one incorporating a heavy stone tub, this coordination is not optional.
Common conflicts we navigate on luxury bath projects include:
Drain line routing vs. reinforced joist locations: when new sistered joists are added, the drain path may need to be adjusted to avoid running through or across the reinforced framing.
Supply line placement vs. in-floor heating systems: hydronic or electric radiant heat systems under tile must be mapped around supply stub-outs.
Exhaust fan and electrical load planning: a large soaking tub often occupies the same zone as a heated towel bar, in-floor heat and a dedicated exhaust fan, all of which need to be coordinated with the electrical panel load.
This level of coordination is something that distinguishes experienced plumbing contractors from those who simply show up and run pipe. Our team communicates proactively across all trades and we document our rough-in coordinates so every contractor involved has the information they need before work begins.
Working with Plumb Smart Plumbing in the Triangle Area
Homeowners, builders and remodel contractors across Youngsville, NC, Raleigh, NC, Wake Forest, NC and the broader Triangle Area trust Plumb Smart Plumbing because we treat every luxury project with the technical depth it deserves. We don't cut corners on rough-in coordination. We don't guess at structural considerations. And we don't let a beautiful stone tub installation become a future problem because the fundamentals weren't handled correctly from the start.
For new construction projects, our team integrates into the project workflow early, working with your builder, designer and structural engineer to develop plumbing specifications that reflect the real demands of your fixture selections. For remodels, we assess the existing conditions honestly and give you a clear picture of what work is required before your tile contractor or cabinet installer shows up on site.
A luxury soaking tub is a long-term investment in your home's comfort and value. The structural and plumbing work behind it should be treated the same way as an investment, not an afterthought.
Ready to Plan Your Luxury Bath Project?
If you're planning a luxury bathroom remodel or custom home build in the Triangle Area or if you're a contractor looking for a reliable, detail-oriented plumbing partner. We'd love to be part of your project.
Contact the team at Plumb Smart Plumbing today to schedule a consultation, request an estimate, or simply talk through what your project requires. We're here to make the complex parts straightforward. So your finished bathroom looks exactly the way you envisioned it and works exactly the way it should for years to come.
Call us today. Request your estimate. Let's build something exceptional together.