New Builds: The Standard for High-End Plumbing Rough-Ins
Table of Contents
How to Read Plumbing Blueprints for Builders
Residential Plumbing Layout Design Guide
PEX vs Copper Cost for Home Builders
Plumbing Rough-In Dimensions for New Construction
Drain-Waste-Vent (DWV) Systems: Getting It Right the First Time
Fixture Unit Calculations and Why They Matter
Potable Water Distribution in Residential New Builds
Plumbing Codes for New Construction in the Triangle Area
Value Engineering Plumbing Systems Without Cutting Corners
Multifamily Plumbing Design Standards
Commercial Plumbing Rough-In Checklist
Why Builders Choose Plumb Smart for the Triangle Area
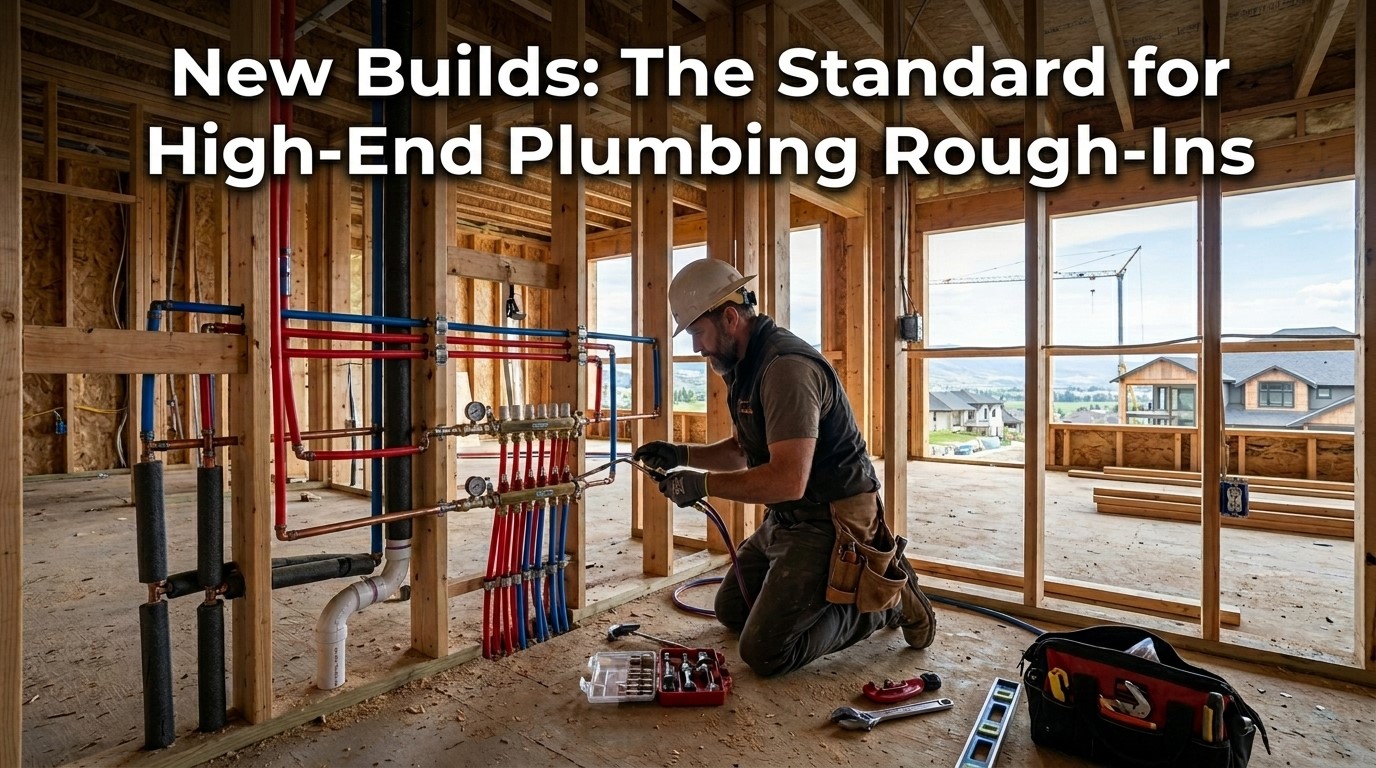
New Builds: The Standard for High-End Plumbing Rough-Ins
Every premium home built in Youngsville, Raleigh, Wake Forest, or anywhere across the Triangle Area starts the same way with pipes in walls before the drywall goes up, drain lines set before the slab pours, and supply lines roughed in before a single tile is laid. The rough-in phase is invisible in the finished home, but it determines the performance, durability, and code compliance of every plumbing fixture for the next 50 years.
Builders who partner with experienced plumbing contractors understand this. A rough-in done correctly means inspections pass the first time, schedules stay on track, and homeowners never call back about slow drains or pressure problems after move-in. A rough-in done carelessly with improper slopes, wrong-dimension offsets, or undersized supply lines creates problems that are expensive and disruptive to fix once walls are closed.
At Plumb Smart Plumbing, we specialize in new construction plumbing for residential builders, luxury custom home clients, and multifamily developers across North Carolina. This guide covers everything a builder or property owner needs to understand about the rough-in process from blueprint reading to final inspection.
How to Read Plumbing Blueprints for Builders
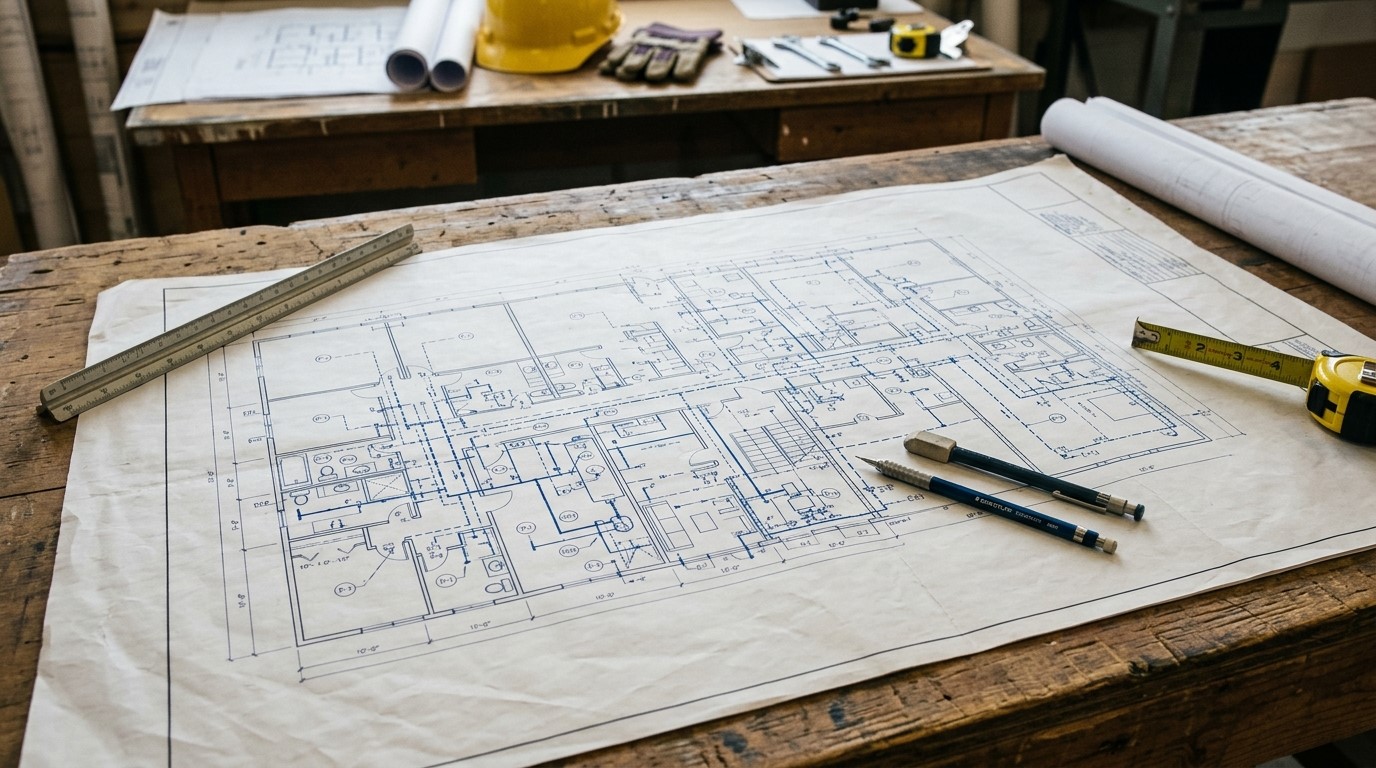
How to read plumbing blueprints is a foundational skill for any builder managing a new construction schedule. Plumbing plans are typically drawn by a licensed mechanical engineer or plumbing designer and show the complete layout of supply lines, drain lines, vent stacks, fixture locations, and equipment connections in plan view and, when needed, isometric view.
Key elements on a residential plumbing blueprint include:
Fixture schedule Lists every plumbing fixture in the home with its rough-in requirements (water supply rough-in height, drain centerline offset from wall, and vent connection point)
DWV riser diagram Shows the vertical and horizontal path of all drain, waste, and vent piping from fixtures to the building drain and stack
Water distribution plan Shows the routing of hot and cold supply lines from the meter or well through the home, including line sizes at each branch point
Notes and general specifications Pipe material requirements, minimum slopes, insulation requirements, and references to applicable plumbing codes for new construction
In North Carolina, residential plumbing work must comply with the NC State Plumbing Code, which adopts the International Plumbing Code (IPC) with state amendments. Builders in Raleigh, Wake Forest, and Youngsville are subject to Wake County or Franklin County inspections, and the plumbing contractor is responsible for ensuring every rough-in matches the approved plan before cover.
Residential Plumbing Layout Design Guide
A solid residential plumbing layout design starts with clustering. Stacking wet walls bathrooms above bathrooms, kitchens above laundry rooms reduces the amount of pipe needed, minimizes the number of penetrations through framing members, and makes the DWV system more efficient to build and easier to vent.
In a well-designed layout:
Bathrooms share a common wet wall wherever possible, with the toilet, lavatory, and tub/shower connecting to the same 3" or 4" drain stack
Kitchen and laundry drains are routed to their own stack or tie into the main stack with proper sizing and venting
Water supply lines are sized from the meter or PRV station outward, stepping down in diameter as fewer fixtures are served further along the branch
The water heater is positioned to minimize supply run distances to the highest-demand fixtures master bath and kitchen being the priority in luxury builds
For custom homes in Youngsville and Wake Forest, where layouts are more complex and floor plans more expansive, thoughtful supply routing is especially important. Long runs without proper sizing create pressure drop and temperature delay problems that frustrate homeowners daily. Our team at Plumb Smart Plumbing collaborates with architects and builders at the design stage to catch these issues before construction begins.
PEX vs Copper Cost for Home Builders
The PEX vs copper cost debate has largely been settled in residential new construction PEX wins on economics in most applications. But the full picture is more nuanced than material cost alone.
Copper pipe offers proven longevity, is naturally antimicrobial, and remains the preferred material for certain applications including connections to water heaters and in areas where UV exposure is unavoidable. In luxury custom home contexts, some clients and builders prefer copper for its track record and perceived quality. The material cost of copper runs approximately 2–4 times higher than PEX per linear foot, and copper installation is more labor-intensive, requiring soldering skill and flame work inside finished framing.
PEX (cross-linked polyethylene) has become the standard for residential supply distribution in North Carolina new construction because of its flexibility, freeze resistance, and significantly lower installed cost. PEX can be snaked through framing without joints, reducing leak potential and speeding installation. The three PEX types PEX-A, PEX-B, and PEX-C differ in flexibility and connection method. PEX-A (uponor/expansion fitting method) is the highest quality and most flexible; PEX-B (crimp ring) is the most widely used and most cost-effective.
For value engineering plumbing systems on production residential builds across Raleigh and Wake Forest, PEX-B or PEX-A with manifold distribution offers the best balance of cost, speed, and long-term performance. On high-end custom builds where copper is preferred throughout, we deliver that with equal precision.
Plumbing Rough-In Dimensions for New Construction
Correct plumbing rough-in dimensions are non-negotiable. Off by an inch in the wrong direction and a toilet won't bolt to the floor properly, a vanity won't clear the drain, or a shower valve will end up buried behind tile instead of accessible at the face of the wall. These are the kind of errors that cost real money and real time to fix.
Standard rough-in dimensions used across Triangle Area residential builds:
Toilet:
Drain centerline: 12" from finished wall (12" rough-in is standard; 10" and 14" exist for specific fixture models)
Cold water supply: 6" to the left of drain centerline, 7–9" above finished floor
Flange height: ¼" above finished floor level (tile-ready)
Bathroom Lavatory:
Drain centerline: 17–20" above finished floor
Hot supply: 4" left of centerline; Cold supply: 4" right of centerline
Both supplies: 20–22" above finished floor
Kitchen Sink:
Drain centerline: 16–20" above finished floor (varies by cabinet depth and sink bowl depth)
Hot and cold supplies: 20–22" AFF, centered under the sink opening
Shower Valve:
Rough-in height: 48" AFF (standard); 72" for rain head applications
Centered in the shower wall per design plan
Bathtub:
Drain offset: set per tub manufacturer specification always verify before framing
Overflow height: set per tub depth
These dimensions must be confirmed against the actual fixture specifications on every project. In luxury custom home builds across Youngsville and Raleigh, fixture selections vary widely European models, freestanding tubs, wall-mounted lavatories each with its own unique rough-in requirements.
Drain-Waste-Vent (DWV) Systems: Getting It Right the First Time
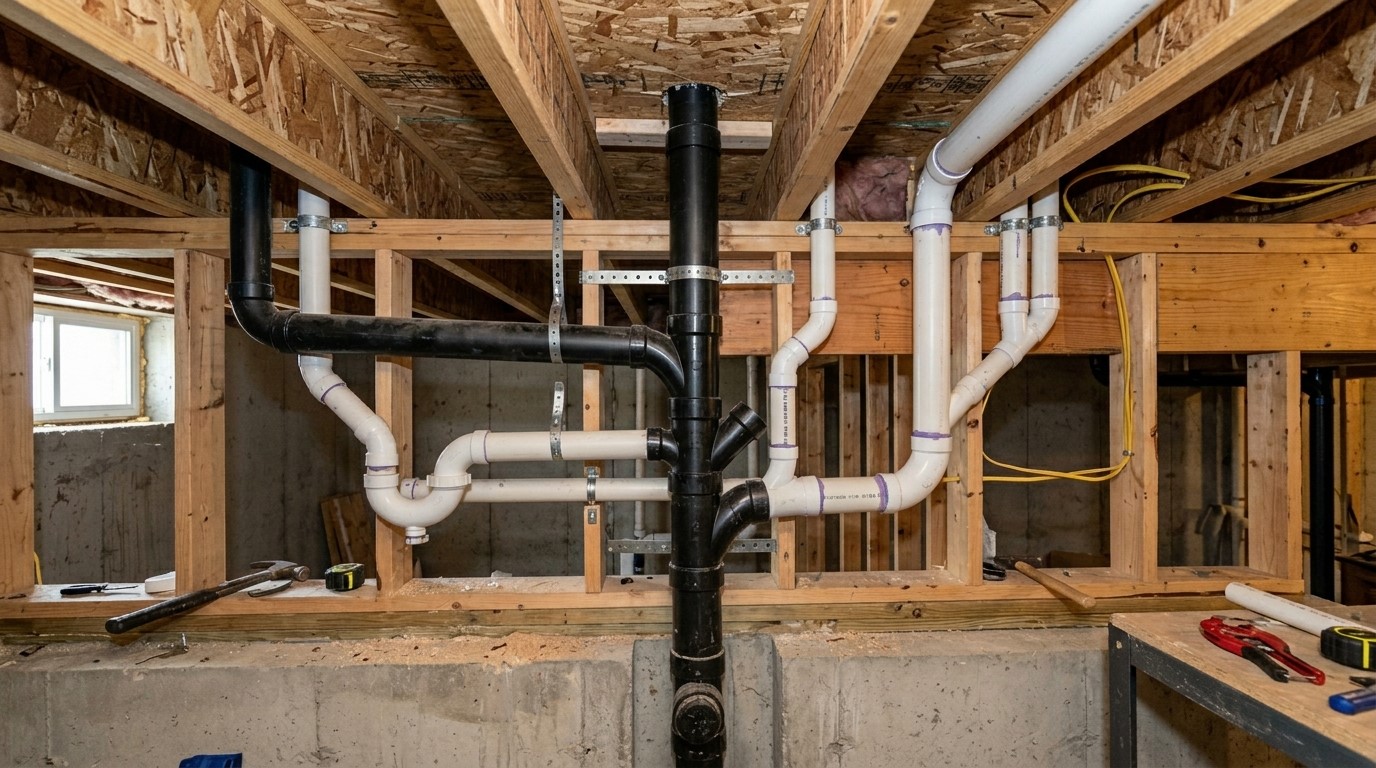
The Drain-Waste-Vent (DWV) system is the most complex subsystem in residential plumbing. It must move waste and water out of the home efficiently, prevent siphoning of trap seals, and eliminate sewer gas from living spaces all while conforming to strict code requirements for pipe sizing, slope, and vent configuration.
Drain lines must maintain a minimum slope of 1/8" per foot for pipes 3" in diameter. This slope keeps solids in suspension with the water flow. Less slope and solids settle; more slope and water outpaces solids, leaving deposits that build into clogs.
Waste lines carrying toilet discharge must be a minimum of 3" in diameter and connect to a 4" building drain. Branch waste lines for sinks, tubs, and showers are typically 1.5" or 2" depending on fixture unit calculations for that branch.
Vent pipes prevent negative pressure from forming in the drain system when fixtures discharge. Without proper venting, trap seals are siphoned and sewer gases enter the home. Every fixture requires a vent connection within a code-specified distance from the trap weir this distance varies by pipe diameter under the IPC.
In North Carolina new construction, the DWV system is inspected at rough-in before walls are closed. A failed rough-in inspection due to improper slope, missing vents, or incorrect pipe sizing means delay. Our team completes every DWV rough-in to pass not to approximate inspection standards.
Fixture Unit Calculations and Why They Matter
Fixture unit calculations are the mathematical foundation of properly sized drain and supply systems. The IPC assigns a drainage fixture unit (DFU) value to every plumbing fixture based on its discharge rate and frequency of use. These values are then totaled to determine the minimum pipe sizes required at every point in the drain system.
For example:
Toilet: 3 DFU
Bathtub/Shower: 2 DFU
Lavatory: 1 DFU
Kitchen Sink: 2 DFU
Clothes Washer standpipe: 2 DFU
A bathroom group (toilet, tub, lavatory) totals 6 DFU. A branch serving two full bathrooms reaches 12 DFU, which determines whether that branch can remain 3" or must be upsized to 4". Skipping this calculation or guessing at pipe sizes produces systems that can't handle peak demand and fail inspection.
On the supply side, water supply fixture units (WSFU) follow a parallel process, sizing supply branches and mains to ensure adequate flow rate and pressure reach every fixture simultaneously under peak demand conditions. This is especially critical in multifamily plumbing design where dozens of fixtures may operate at the same time.
Potable Water Distribution in Residential New Builds
Potable water distribution planning determines how clean drinking water moves from the meter or pressure-reducing valve (PRV) station through every supply line in the home. In North Carolina residential plumbing, all potable water lines must be protected from contamination through proper material selection, adequate separation from drain lines, and required backflow prevention devices where cross-connection risk exists.
Two primary distribution approaches are used in residential new construction:
Home run manifold system (PEX): A central manifold near the water heater runs individual ¾" or ½" PEX lines directly to each fixture with no intermediate connections. This approach eliminates branch tees in the walls, reduces leak potential, and allows individual fixture shutoffs without affecting the rest of the home. It is the preferred approach for luxury custom homes in the Triangle Area where performance and serviceability matter.
Traditional trunk and branch system: A ¾" or 1" main trunk runs through the home with ½" branches tapping off to individual fixtures. This system uses less pipe and is faster to install on production builds, but it creates more connection points and can result in pressure inconsistencies at fixtures far from the main trunk.
Plumbing Codes for New Construction in the Triangle Area
Plumbing codes for new construction in Youngsville, Raleigh, Wake Forest, and surrounding Triangle Area jurisdictions are enforced by local building inspection departments. The base code is the North Carolina State Building Code Plumbing, which adopts the IPC with North Carolina-specific amendments.
Key requirements that impact new construction rough-ins include:
Minimum pipe slopes for horizontal drain lines
Vent pipe sizing and maximum fixture unit loading per vent diameter
Minimum trap arm distances from trap weir to vent
Required cleanout locations at the base of each stack, at direction changes exceeding 45°, and at the building cleanout near the foundation
Insulation requirements for pipes in exterior walls or unconditioned spaces
Water heater seismic strapping and temperature-pressure relief valve discharge requirements
Permits are required for all new construction plumbing, and rough-in inspections must pass before walls and slabs are covered. Our team at Plumb Smart Plumbing manages the permit process from application through final inspection keeping your build schedule moving without disruption.
Value Engineering Plumbing Systems Without Cutting
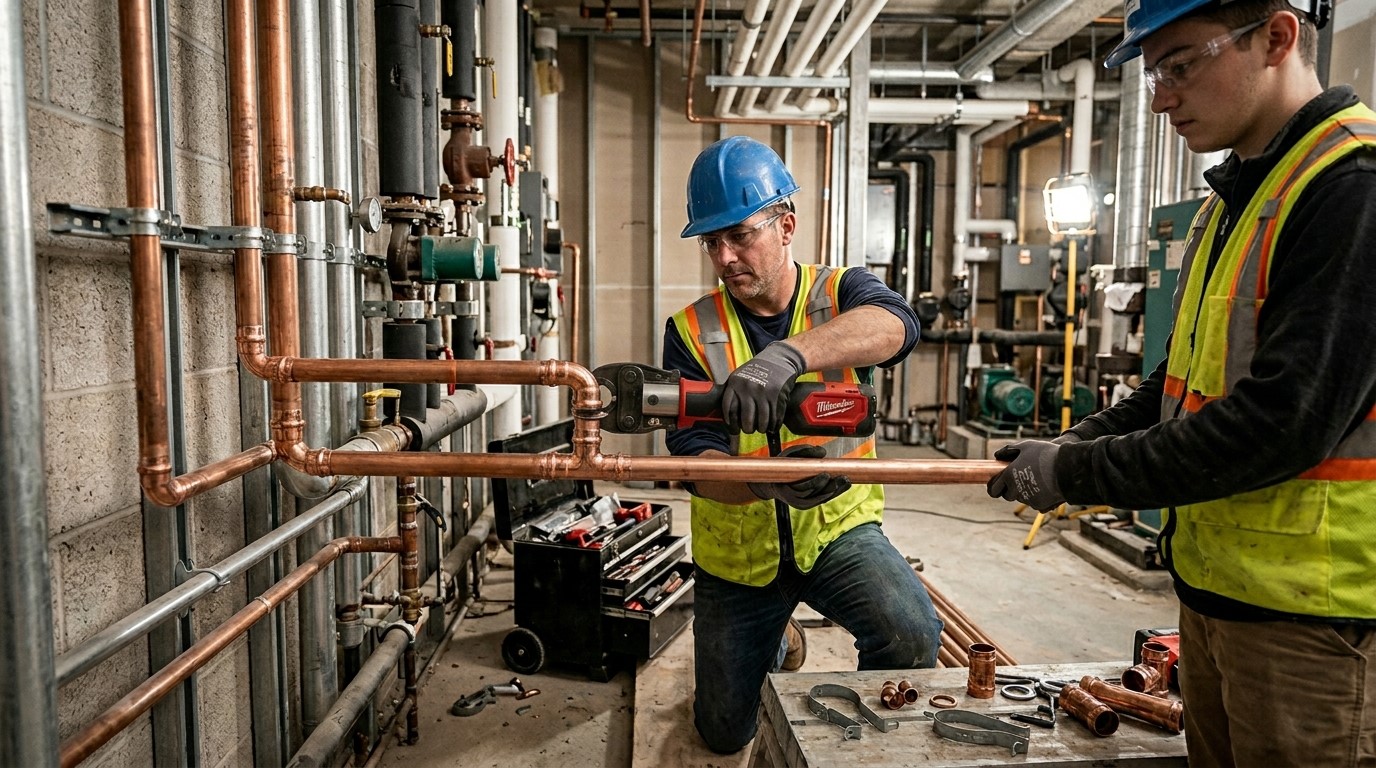
Value engineering plumbing systems is a conversation every production builder has eventually and it's a conversation worth having carefully. There are legitimate ways to reduce plumbing costs without compromising performance or longevity, and there are shortcuts that create expensive warranty and callback problems.
Legitimate value engineering strategies:
Concentrating wet walls to reduce pipe runs and fittings
Specifying PEX-B with crimp fittings rather than PEX-A on production builds without sacrificing performance
Standardizing fixture rough-in heights across all units in a multifamily project to speed installation
Using a shared vent configuration (wet venting or island venting) where code permits to reduce vertical vent penetrations through roofing
Strategies that create problems:
Undersizing supply lines to save on pipe cost
Eliminating cleanouts in difficult-to-access locations
Using incorrect pipe material for specific applications (CPVC in high-UV areas, non-schedule 40 PVC for DWV)
Skipping required pressure testing before closing walls
Our team discusses value engineering openly with every builder we work with. We bring the field knowledge to identify where savings are real and where they create risk and we document every decision.
Multifamily Plumbing Design Standards
Multifamily plumbing design standards introduce layers of complexity that go beyond single-family residential work. Stacked units, shared drain stacks, and simultaneous peak demand from dozens of fixtures require careful engineering and precise installation.
In North Carolina multifamily projects apartment buildings, townhome communities, and mixed-use developments the plumbing system must be designed to handle peak simultaneous demand across all units. This means:
Stack sizing based on total fixture unit loading across all connected floors
Horizontal branch sizing that accounts for the number of fixture units on each floor
Water service sizing based on total building fixture unit load and available municipal pressure
Pressure-reducing stations at each floor or unit if building height creates excessive static pressure at lower fixtures
Backflow prevention at the building service entry
Individual unit shutoffs that allow water service to be isolated per unit for maintenance without affecting neighboring units
Our experience with Triangle Area multifamily projects from townhome developments in Wake Forest to larger apartment communities near Raleigh means we understand the coordination, documentation, and inspection requirements these projects demand.
Commercial Plumbing Rough-In Checklist
For commercial plumbing rough-in projects mixed-use buildings, light commercial construction, or commercial tenant build-outs the checklist is more extensive than residential and the stakes of a missed item are higher. Here is a working checklist framework our team uses on commercial rough-in projects:
Pre-Rough-In:
Approved plumbing plans on-site
Permit posted and active
Pipe material confirmed per specification
Fixture unit calculations verified against plans
Drain-Waste-Vent Rough-In:
All horizontal drain lines sloped ¼" per foot minimum
Stack sizes verified per fixture unit totals
Cleanouts installed at stack bases and direction changes
All trap arms vented within code-required distance
Vent terminals extend minimum 6" above roof surface and 10' from air intakes
Water Distribution Rough-In:
Main service size verified against building demand
PRV installed and set to correct pressure (typically 60–80 PSI)
Backflow preventer installed per water authority requirements
Hot and cold supply lines separated with minimum 6" clearance or insulated where parallel
All supply lines pressure-tested at 100 PSI minimum for 2 hours before wall cover
Pre-Inspection:
Rough-in inspection scheduled with local authority
DWV air or water test performed and documented
Supply pressure test performed and documented
All openings through fire-rated assemblies properly sleeved and prepared for firestop
Why Builders Choose Plumb Smart for the Triangle Area
Plumb Smart Plumbing has built its new construction reputation on one principle: show up knowing the code, install it right, and pass inspection the first time. For builders managing tight schedules in Youngsville, Raleigh, Wake Forest, and across the Triangle, that reliability isn't a bonus it's the baseline requirement.
A plumbing rough-in done right is invisible. Walls close, tile gets set, fixtures trim out, and the homeowner never knows what's behind the walls because there's nothing to discover. No callbacks, no warranty claims, no inspections reopened. That's what a properly executed rough-in delivers, and it's only possible when the contractor behind the walls knows exactly what they're doing from blueprint to final pressure test.
The difference between a builder who has plumbing problems on every project and one who doesn't is almost always the plumbing contractor they chose. The right partner understands DWV systems, fixture unit calculations, potable water distribution, backflow prevention requirements, and every code requirement that governs new construction in North Carolina and installs to that standard every time without being asked twice.
If you're building in Youngsville, Raleigh, Wake Forest, or anywhere across the Triangle Area, we'd like to be that partner for your next project.
Ready to talk through your next build? Contact Plumb Smart Plumbing to request an estimate, schedule a pre-construction review, or connect with our team about your project timeline. We're straightforward to work with, experienced in what matters, and ready to deliver a rough-in your builds can stand behind.